How to space recessed lights and how many you need
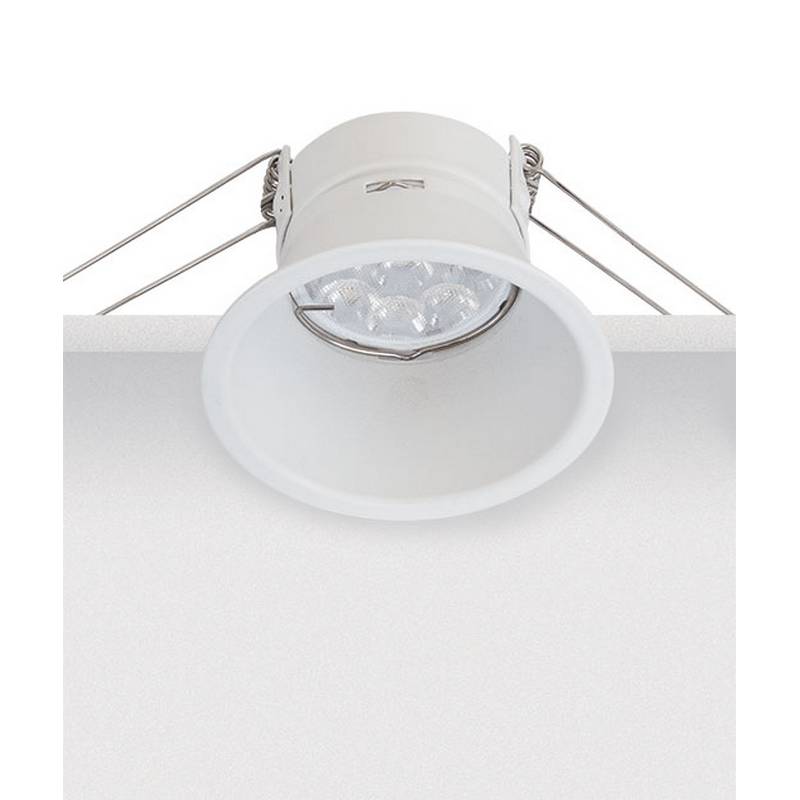
Recessed lights are usually spaced about half to two thirds of the ceiling height apart, with the outer ones roughly half that distance from the wall. Under a 2.5 m ceiling, that means leaving about 1.25–1.7 m between fittings. Below we explain how the beam angle changes the spacing, how to work out the number of fittings, how to choose between GU10 and integrated LED, and what to check before you cut holes.
The basic spacing rule
A recessed light shines in a cone downwards, so it makes a round pool of light on the floor or table. Space fittings too far apart and dark bands appear between the pools; place them too close and the ceiling looks like a colander. A practical guideline: divide the ceiling height by 2 for a narrower beam, or by 1.5 for a wider one, to get the spacing between fittings.
Keep fittings about half of that distance from the wall, so the light reaches the edges of the room evenly. To wash a wall, wardrobes or curtains with light, fittings can be brought closer, to about 30–50 cm from the wall, but they then need even spacing along its full length.
Spacing by ceiling height and beam angle
The beam angle describes how widely a fitting spreads its light. A narrow angle (about 24°) gives focused light and suits accents, a medium one (about 36°) is a good all-rounder, and a wide one (about 60°) covers a large area and suits general light. The wider the angle, the greater the distance you can leave between fittings.
| Ceiling height, m | Narrow beam (H ÷ 2), m | Wide beam (H ÷ 1.5), m | Distance from wall, m |
|---|---|---|---|
| 2.5 | about 1.25 | about 1.7 | 0.6–0.85 |
| 2.7 | about 1.35 | about 1.8 | 0.7–0.9 |
| 3.0 | about 1.5 | about 2.0 | 0.75–1.0 |
These are guidelines, not hard rules. Wall colour, the output of each fitting and how deeply it is recessed also play a part, so before cutting, mark the positions on the ceiling in pencil and judge how the layout will look.
How many recessed lights a room needs
The number depends on floor area, the target illuminance and the luminous flux of one fitting. The usual method is to multiply the room area (m²) by the target illuminance (lx) and divide by a utilisation factor, typically 0.5–0.7. This gives the total luminous flux needed (lm); divide it by the flux of one fitting.
Example: a 4 × 3 m room
The room is 12 m², the ceiling is 2.5 m, the target is about 150 lx and the factor is 0.6. Required flux: 12 × 150 ÷ 0.6 = 3,000 lm. If one fitting gives about 500 lm, you need 3,000 ÷ 500 = 6 fittings. They fit neatly in two rows of three. Along the 4 m wall: 4 ÷ 3 ≈ 1.33 m between fittings and about 0.67 m to the end walls. Along the 3 m wall: 3 ÷ 2 = 1.5 m between the rows and 0.75 m to the side walls. Both spacings fall within the 1.25–1.7 m range the rule gives for a 2.5 m ceiling.
For a more precise figure based on the room type and the fitting you choose, use the lighting calculator. If the fittings are dimmable, you can turn them down in the evening, so a little extra capacity does no harm.
GU10 or integrated LED
Recessed lights can take a replaceable light source (GU10, G9, MR11) or have an integrated LED module. The differences are summarised below.
| Feature | GU10 (replaceable bulb) | Integrated LED |
|---|---|---|
| Replacing the light source | Only the bulb is replaced | The whole fitting or module is replaced |
| Colour temperature and beam angle | Chosen by swapping the bulb | Fixed at the factory |
| Housing depth | Often deeper | Often slimmer |
| Brightness control | Needs a dimmable bulb and a suitable dimmer | Depends on the fitting model |
A replaceable bulb is handy if you might later want a different light colour or beam angle. An integrated LED fitting is usually slimmer, so it suits a shallow ceiling void. For help choosing a bulb, see our LED bulb guide.
What to check before cutting the ceiling
Check a few things before cutting holes, because a hole in the wrong place cannot easily be undone.
- Cut-out diameter and installation depth. Both are given in the fitting specification. The housing and the power supply must fit in the space above the ceiling board.
- Obstacles above the ceiling. Joists, pipes, ventilation ducts and cables may sit exactly where you planned a fitting.
- Tilting models. If the light has to reach a wall, a picture or a shelf, choose an adjustable (directional) fitting rather than a fixed one.
- Circuits. Split the fittings into groups so general light can be switched separately from accent light.
- Dimming. Decide on the method before installation: the recessed category includes DALI models, and the spotlights include TRIAC ones too. Read more in the dimming guide.
Recessed lights in damp rooms
In a bathroom, kitchen or outdoors the IP rating matters. As a guideline for bathroom zones, at least IP44 is recommended in zone 2, IP65 in zone 1 and IP67 in zone 0. The recessed category includes IP20, IP44, IP54 and IP65 models, while outdoor use calls for separate, higher-rated fittings. You will find the full description of the zones in our guide to choosing bathroom lighting.
What our range offers
The main category is recessed lighting (115 listings), which includes GU10, G9 and integrated LED models in 2700 K, 3000 K and 4000 K. Similar options are in spotlights and downlights, and if you would rather not cut into the ceiling, look at surface-mounted lighting. Terraces and paths are served by outdoor recessed lights with a high IP rating. If you are planning many fittings, book a consultation.
Frequently asked questions
How far apart should recessed lights be?
Typically the spacing equals the ceiling height divided by 2 for a narrow beam, or by 1.5 for a wide one. Under a 2.5 m ceiling that is about 1.25–1.7 m. The outer fittings sit roughly half that distance from the wall, or 30–50 cm from it if you want to light the wall itself.
How many recessed lights does a 15 m² room need?
For about 150 lx and a utilisation factor of 0.6, you need 15 × 150 ÷ 0.6 = 3,750 lm. If one fitting gives about 500 lm, that is 3,750 ÷ 500 = 7.5, so eight fittings. The exact number also depends on the room type, wall colour and beam angle, so it is worth checking the result with the lighting calculator.
Which beam angle is best for a recessed light?
For general light a medium or wide angle of about 36–60° works best, because the beam covers more floor and the fittings can be spaced further apart. A narrow angle of about 24° is meant for accents, such as highlighting a picture or a textured wall. Too narrow a beam for general lighting leaves dark bands, so you end up needing more fittings.
Can I install recessed lights in a bathroom?
Yes, as long as the IP rating suits the zone. Based on HD 60364-7-701, the guideline is at least IP44 in zone 2, IP65 in zone 1 and IP67 in zone 0. The recessed category includes IP44 and IP65 models. Our bathroom lighting guide covers the zones in detail, and for safety the installation should be left to a qualified electrician.
Summary
Leave about half to two thirds of the ceiling height between recessed lights, and about half that distance to the wall. A wider beam means fewer fittings, while a narrower one suits accents. Work out the number from the floor area, the target illuminance and the utilisation factor, and before cutting check the cut-out diameter, the installation depth and any obstacles above the board. In damp rooms choose an IP rating that suits the zone, and split fittings into circuits so that you can control the light as needed.
Related Articles

Kitchen lighting: how to plan three layers of light
Learn how to combine ambient, task and accent light in a kitchen, which colour temperature, CRI and IP rating to choose and where to place the fittings.
Read more : Kitchen lighting: how to plan three layers of light
How High Should You Hang a Pendant Light and What Size to Choose?
Learn how high to hang a pendant over a table, island or walkway, what size to choose and how to arrange several pendants.
Read more : How High Should You Hang a Pendant Light and What Size to Choose?
How to Choose Bathroom Lighting: IP Ratings, Zones and Colour
Learn what the IP code means, how a bathroom is split into zones 0, 1 and 2, and which light and fittings suit the mirror, shower and washbasin.
Read more : How to Choose Bathroom Lighting: IP Ratings, Zones and Colour